Poznań stadion
The main goal of the project is to transform the former Edmund Szyca Stadium and its surroundings into a Climate Park — a recreational landscape where nature, history and public life are closely integrated.
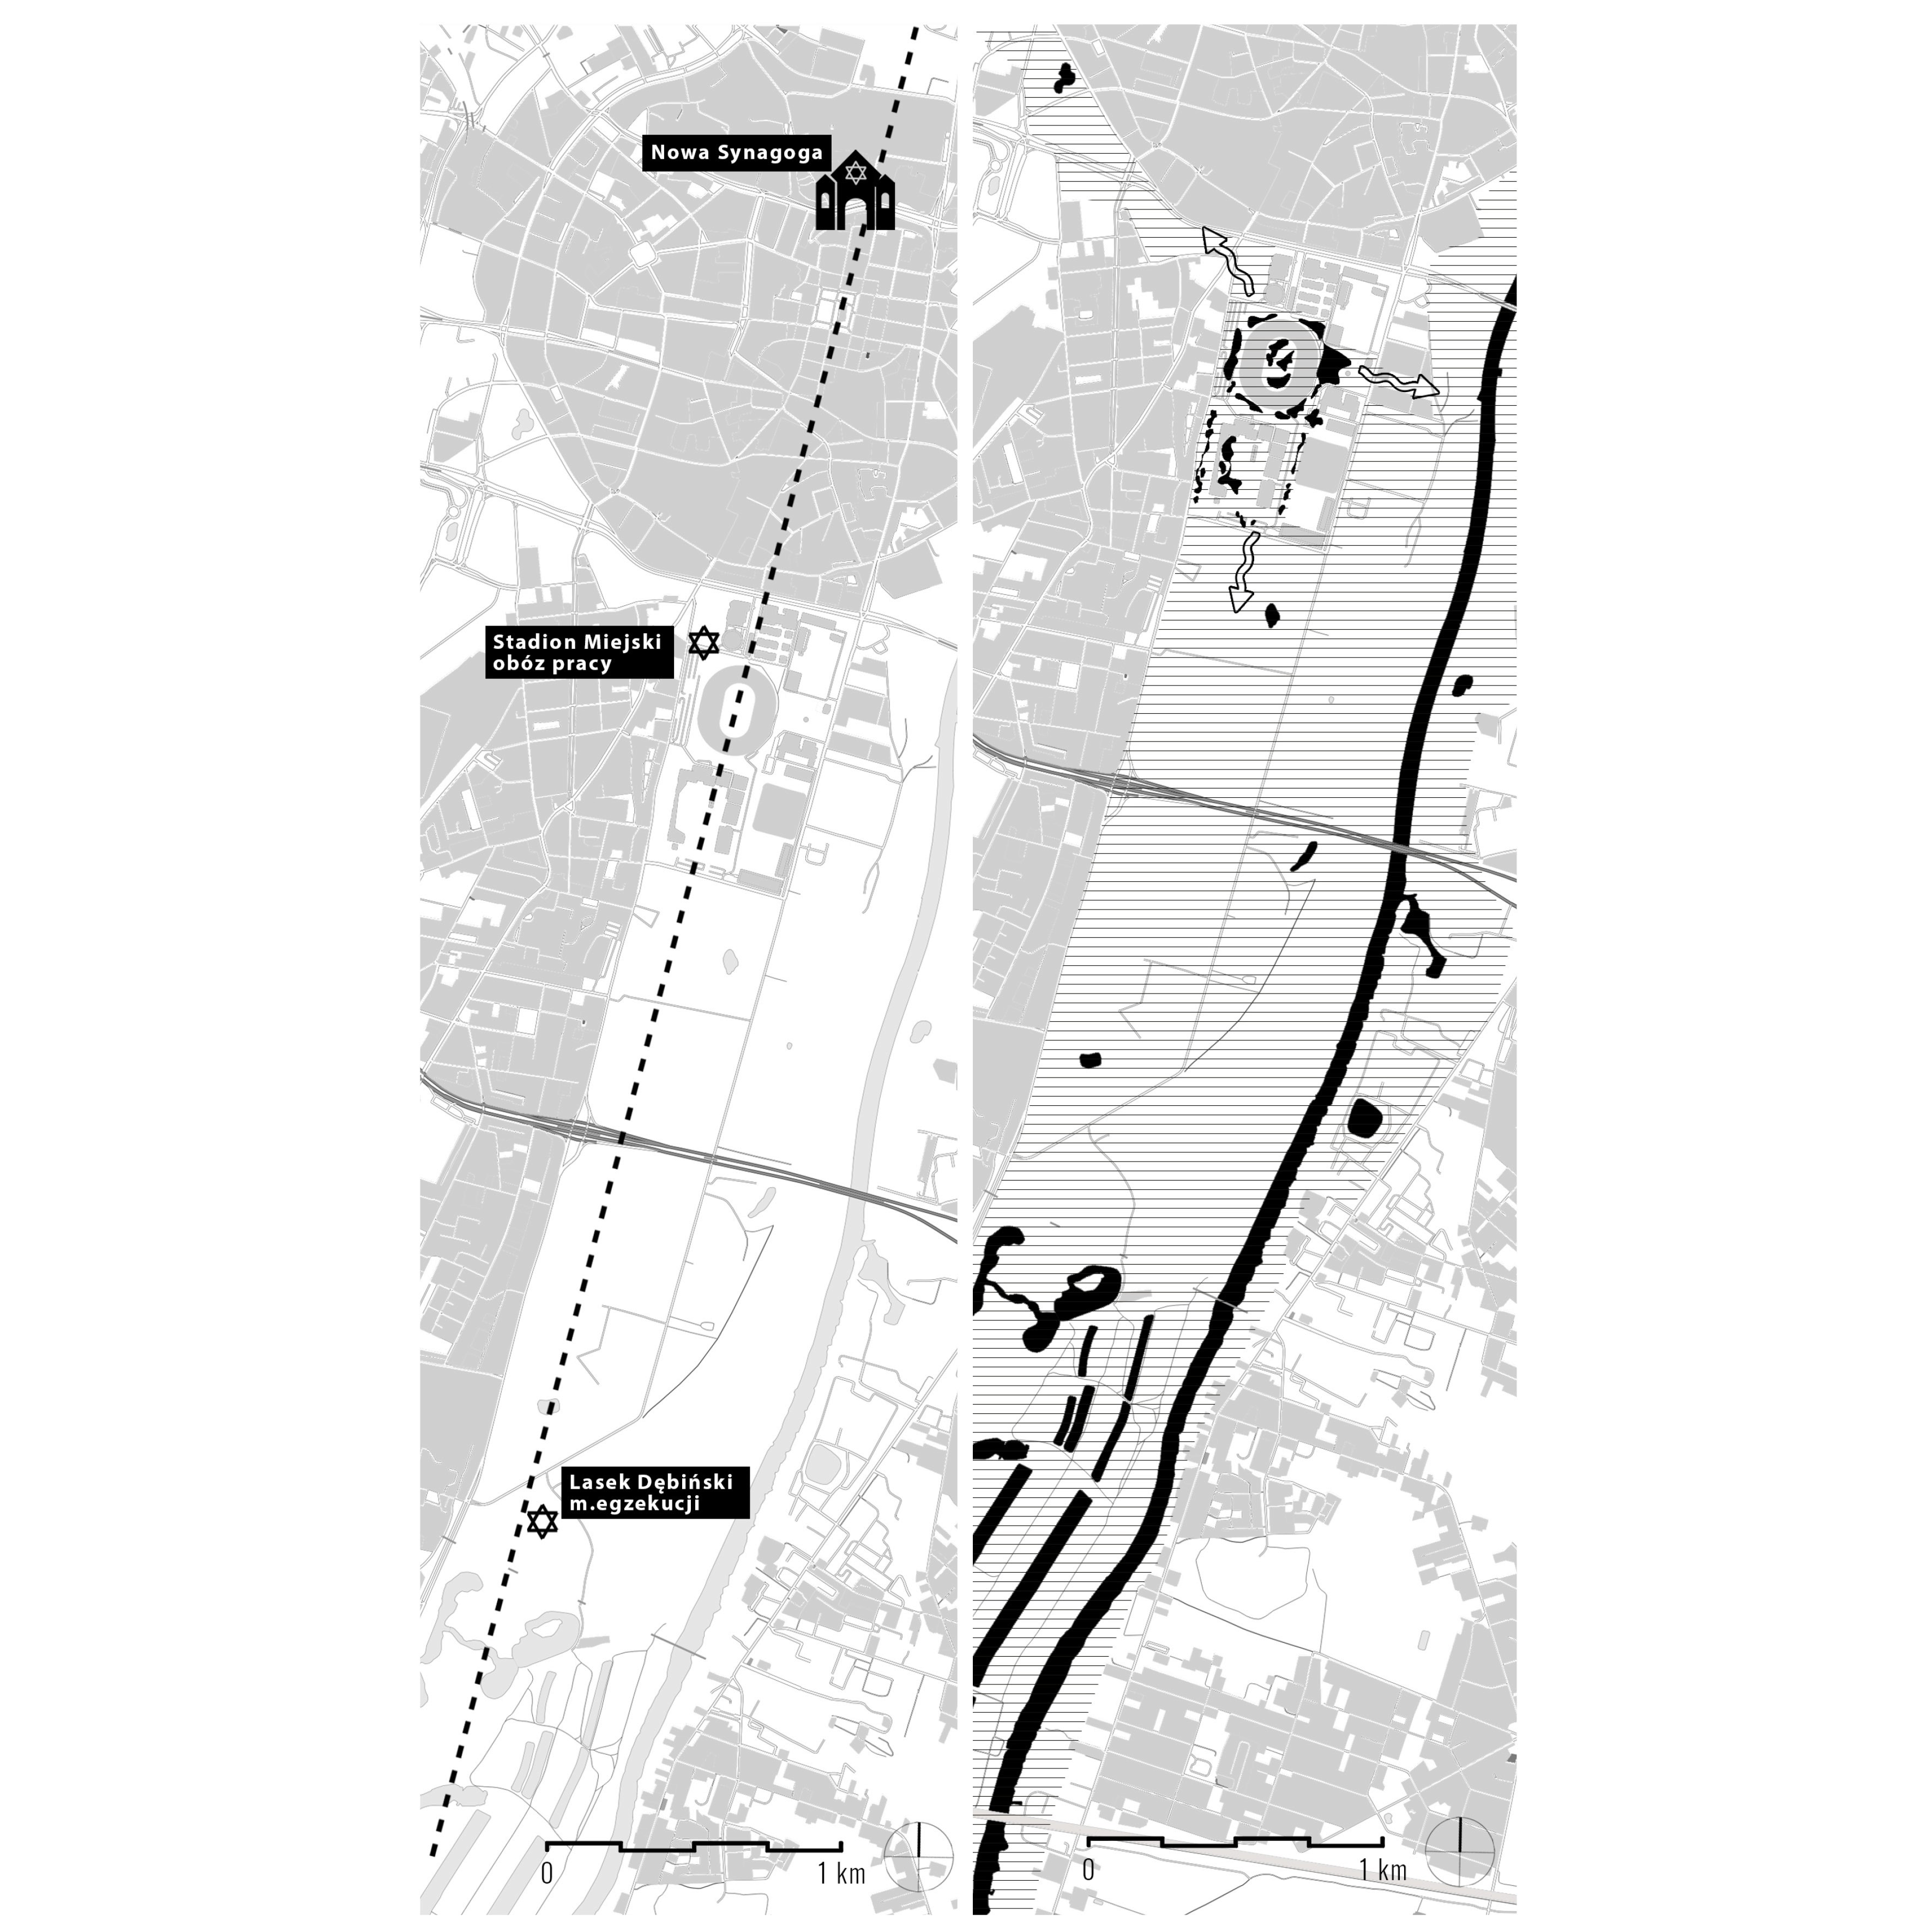
Water is the key element of the concept. A system of waterways and natural retention basins restores the local water cycle, collects and purifies rainwater, helps regulate the urban microclimate and supports biodiversity. At the same time, it creates a continuous landscape connecting the park’s public spaces.
The park is organized around two main axes. The north–south axis follows an important historical route from the former Jewish quarter toward the former stadium-labour camp and the Dębina Forest. Along it, the project introduces the Dialogue Center and the Park of Silence — spaces combining remembrance, history and nature. The east–west axis has a more recreational and sports-oriented character, opening views toward the river and the city.
Activity and relaxation zones are distributed throughout the park, creating an inclusive network of green spaces and meeting places for users of all ages.