House in Józefów

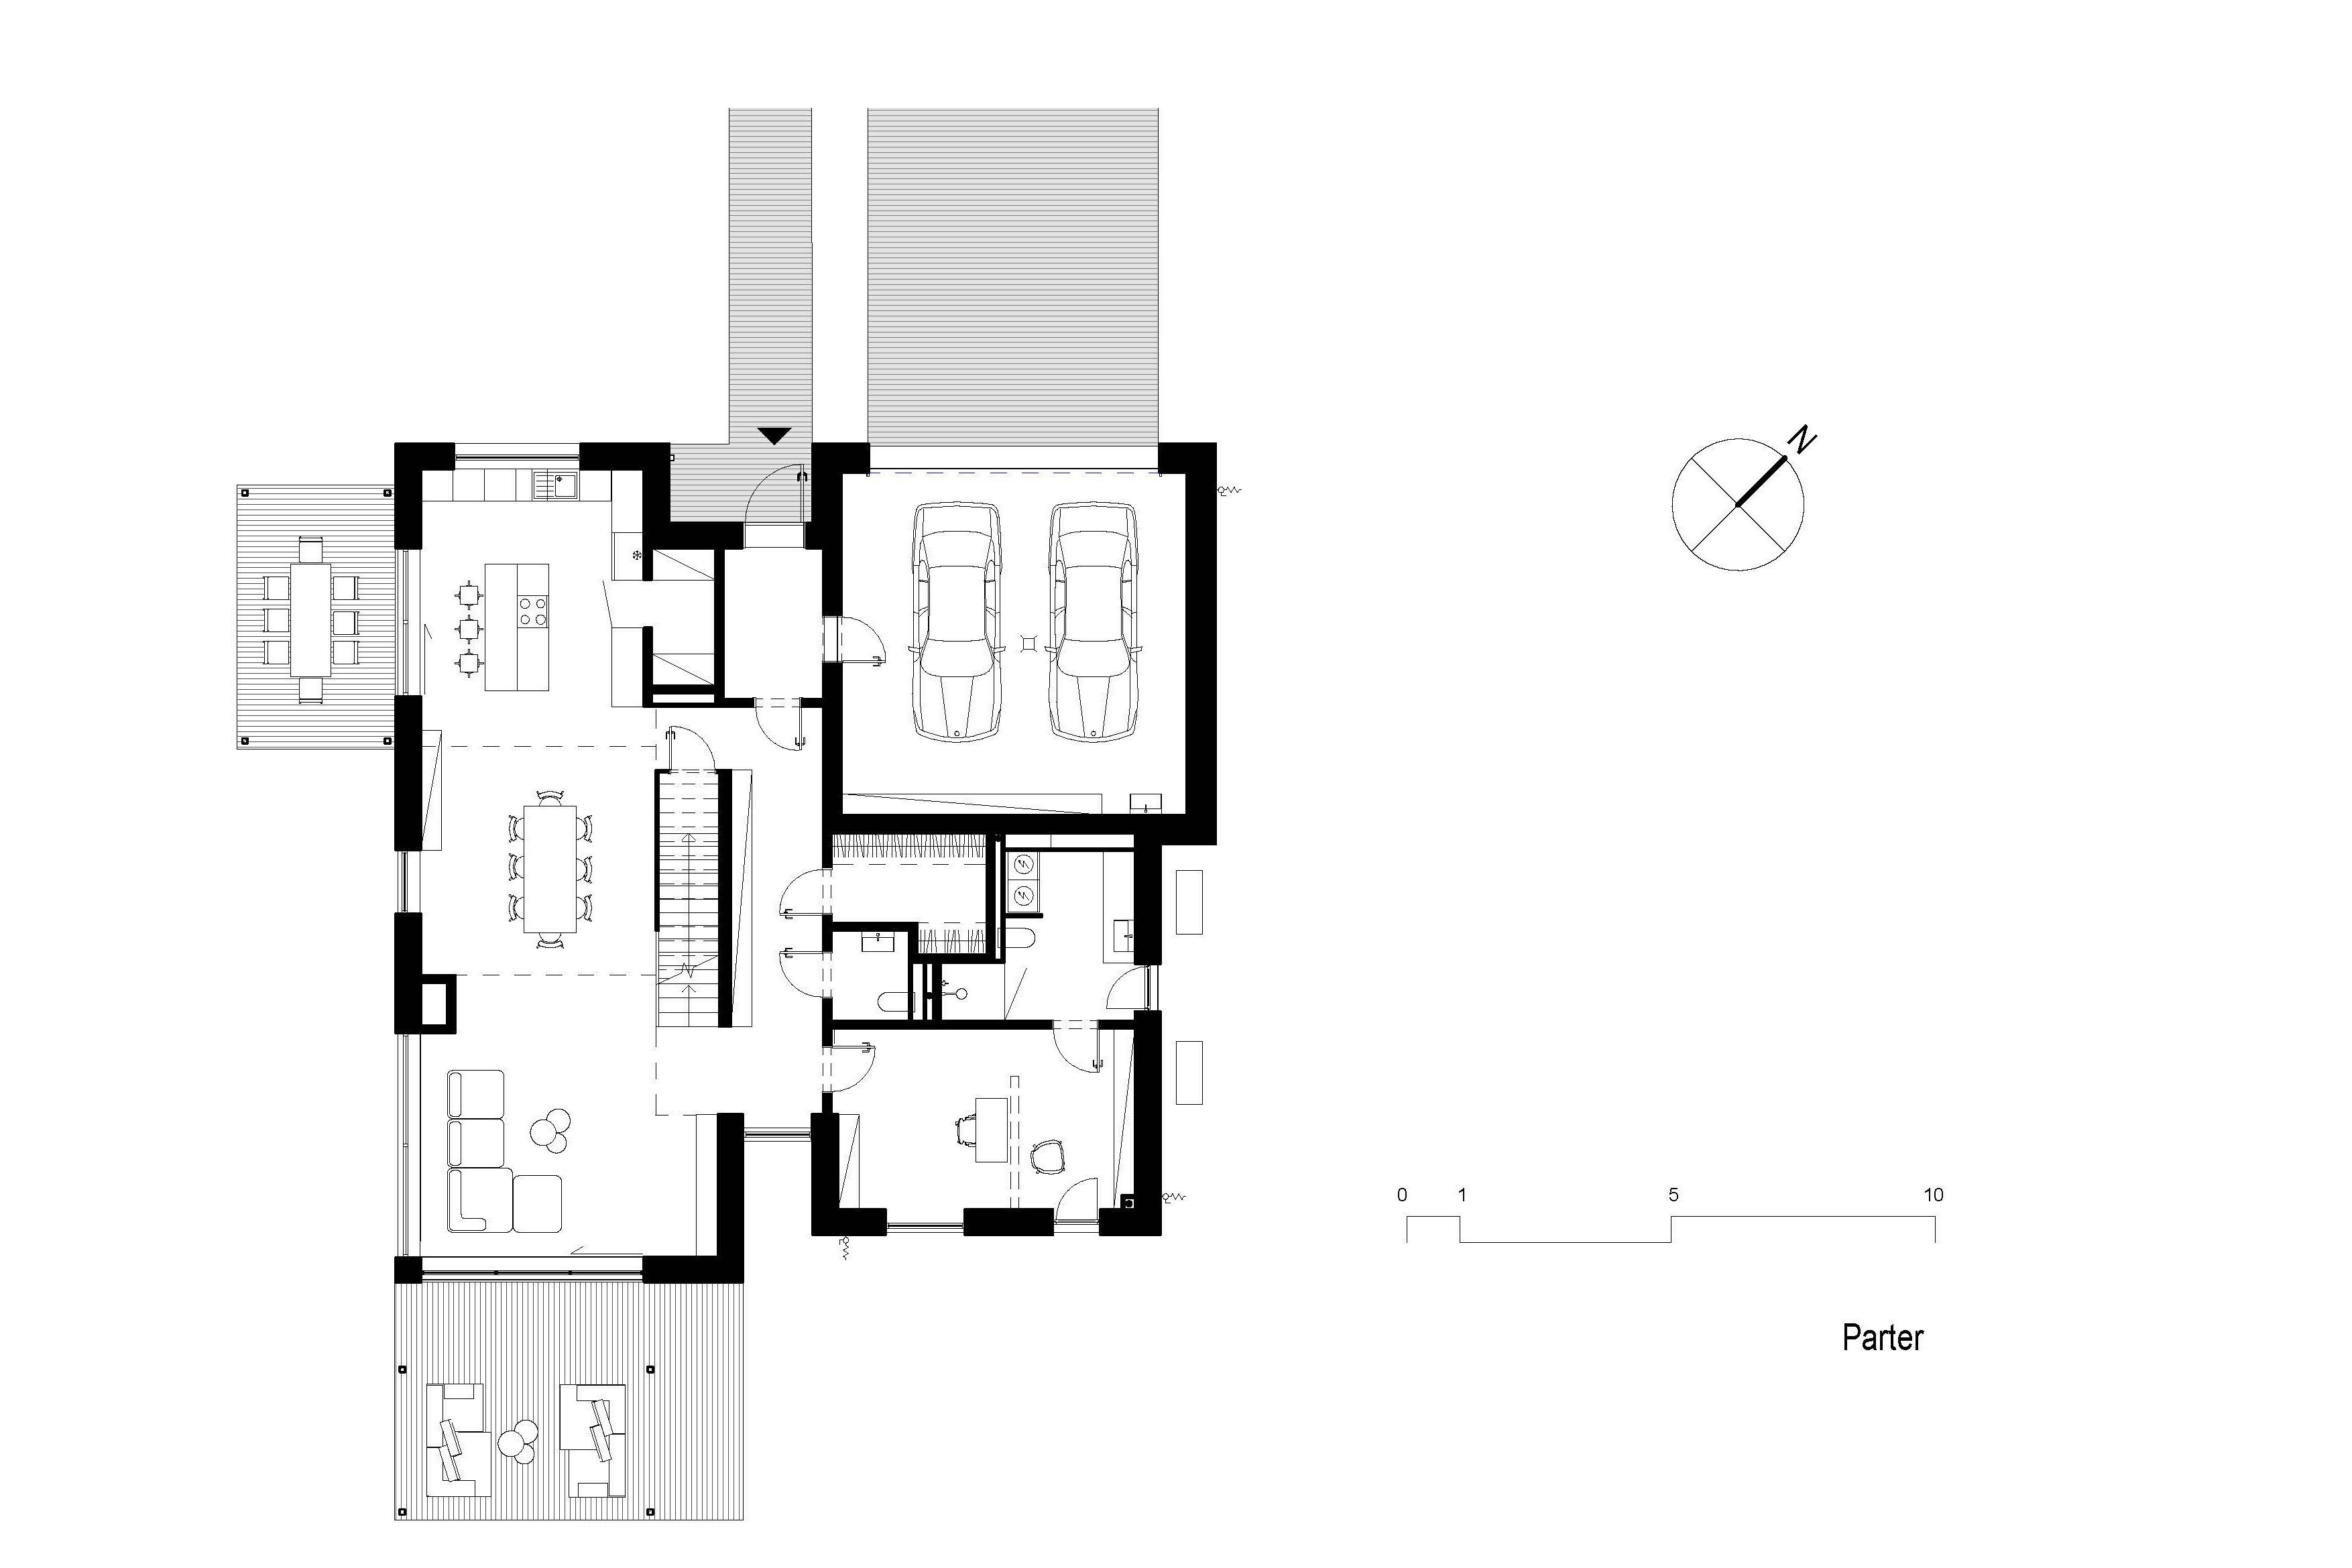
A family house in Józefów, near Warsaw. The form grew out of the roof: the local plan required a pitch of at least 10%, but instead of a classic gable roof we shaped two green-covered slopes that blend into the surroundings and follow the layout of the house — the building seems to grow out of the ground. The lower part holds the day spaces, fully open to and integrated with the garden; the higher, more closed part contains the study, the garage and technical rooms. An axis linking the entrance with the garden divides the two. The house is energy self-sufficient, with all the technology it needs built into its form. The ribbed façade adds depth and lets the light draw across its surface.

House in Józefów near Warsaw, Poland — single-family house by PNDT architects
House in Józefów near Warsaw, Poland — view 1, PNDT architects
House in Józefów near Warsaw, Poland — view 2, PNDT architects
House in Józefów near Warsaw, Poland — view 3, PNDT architects
House in Józefów near Warsaw, Poland — view 4, PNDT architects
House in Józefów near Warsaw, Poland — view 1, PNDT architects